
 Listed by MLSlistings Inc. / Listed By: Julie Lau, Coldwell Banker Realty - Contact: 650-208-2287
 1459 Tyler Park Way Mountain View, CA 94040
Active (0 Days)
$1,598,888 (USD)
OPEN HOUSE TIMES
-
OPENFri, Oct 211:00 am - 1:00 pm
-
OPENSat, Oct 32:00 pm - 4:00 pm
-
OPENSun, Oct 42:00 pm - 4:00 pm
show more

Description
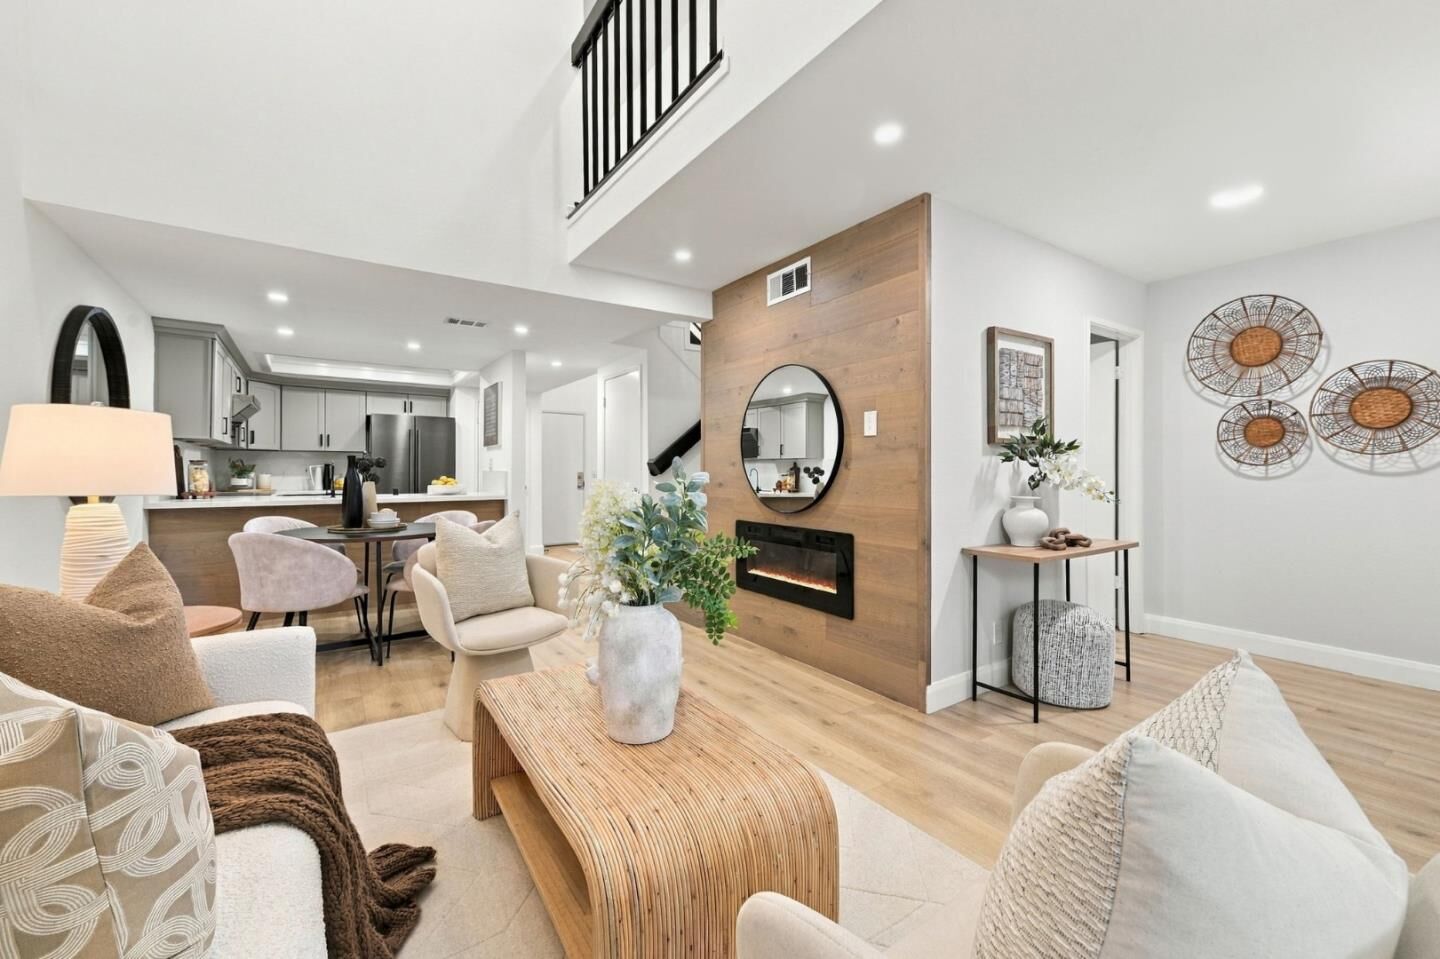
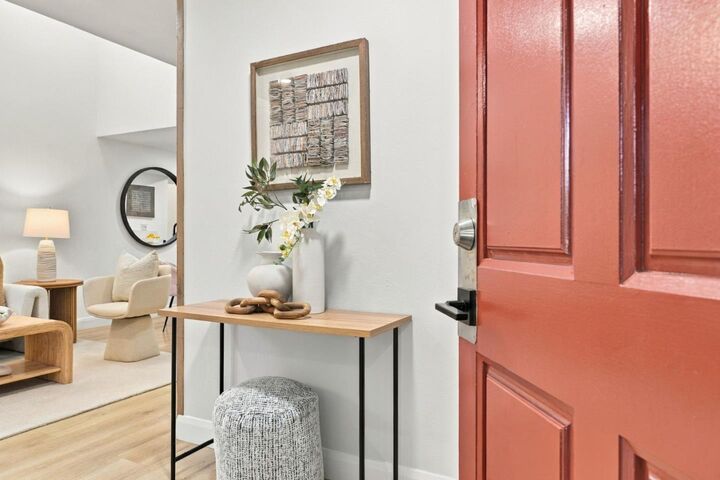
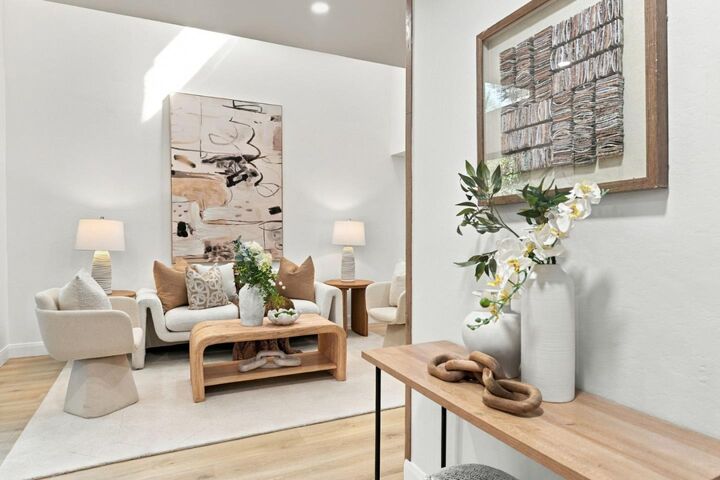
NEW listing | PUD, feels and qualifies like a single family home | A tastefully remodeled Cuesta Park Beauty, ready to move in and enjoy. Situated in one of the most desirable neighborhoods in the heart of Mountain View, Modern & Chic inside, Relaxing & Comfortable outside, this light & bright townhouse is just a stone's throw from the sought-after Grant Park Plaza and quick access to Bubb (10) Elementary. Community surrounded by mature landscaping, wooden foot bridges and meandering dry creeks = feelings of nature and serenity. Highlights: 2-story high soaring ceilings on 1st floor, dramatic vaulted ceilings & skylights on 2nd floor | New 2020-2025: new 1st floor wood-like LVP flooring; new interior paint; new living room fireplace w/multi flame colors; new kitchen (quartz-like countertop, mainly Bosch appliances and Fotile vent hood); all bathrooms remodeled; new wall sconces +1st floor recessed lights | New 2026: new interior wall paint; new wood-like LVP flooring for staircase + 2nd floor; recessed lights upstairs and new powder room vanity sink. This is perfect for buyers looking for a well-balanced lifestyle with location, neighborhood, remodeled w/fine quality, attached 2-car garage, fenced-in yard and top rated schools. Be ready to fall in love with this property
MLS #:
ML82063189
ML82063189
Lot Size
1,361 SQFT
1,361 SQFT
Type
Townhouse
Townhouse
Year Built
1979
1979
School District
465
465
County
Santa Clara County
Santa Clara County
Listed By
Julie Lau, DRE #01052924 CA, Coldwell Banker Realty, Contact: 650-208-2287
Source
MLSlistings Inc.
Last checked Oct 2 2026 at 2:32 AM GMT+0000
MLSlistings Inc.
Last checked Oct 2 2026 at 2:32 AM GMT+0000
Bathroom Details
- Full Bathrooms: 2
- Half Bathroom: 1
Interior Features
- In Garage
Kitchen
- Pantry
- Dishwasher
- Oven Range - Electric
- Cooktop - Electric
- Exhaust Fan
- Island With Sink
- Refrigerator
- Countertop - Quartz
Subdivision
- Tyler Park Townhouse Association
Property Features
- Fenced
- Other
- Balcony / Patio
- Fireplace: Living Room
- Fireplace: Other
- Foundation: Concrete Slab
Heating and Cooling
- Forced Air
- Central Ac
Homeowners Association Information
- Dues: $720/MONTHLY
Flooring
- Other
- Vinyl / Linoleum
Exterior Features
- Roof: Other
Utility Information
- Utilities: Water - Public, Public Utilities
- Sewer: Sewer - Public
School Information
- Elementary School: Benjamin Bubb Elementary
- Middle School: Isaac Newton Graham Middle
- High School: Mountain View High
Garage
- Attached Garage
Stories
- 2
Living Area
- 1,648 sqft
Additional Information: Palo Alto | 650-208-2287
Location
Estimated Monthly Mortgage Payment
*Based on Fixed Interest Rate withe a 30 year term, principal and interest only
Listing price
Down payment
%
Interest rate
%Mortgage calculator estimates are provided by Coldwell Banker Real Estate LLC and are intended for information use only. Your payments may be higher or lower and all loans are subject to credit approval.
Disclaimer: The data relating to real estate for sale on this website comes in part from the Broker Listing Exchange program of the MLSListings Inc.TM MLS system. Real estate listings held by brokerage firms other than the broker who owns this website are marked with the Internet Data Exchange icon and detailed information about them includes the names of the listing brokers and listing agents. Listing data updated every 30 minutes.
Properties with the icon(s) are courtesy of the MLSListings Inc.
Listing Data Copyright 2026 MLSListings Inc. All rights reserved. Information Deemed Reliable But Not Guaranteed.
Properties with the
 icon(s) are courtesy of the MLSListings Inc.
 Listing Data Copyright 2026 MLSListings Inc. All rights reserved. Information Deemed Reliable But Not Guaranteed.


