
 Listed by MLSlistings Inc. / Listed By: Julie Lau, Coldwell Banker Realty - Contact: 650-208-2287
2466 West Bayshore Road 3 Palo Alto, CA 94303
Active (1 Days)
$668,000 (USD)
OPEN HOUSE TIMES
-
OPENSat, Nov 212:00 pm - 4:00 pm
-
OPENSun, Nov 222:00 pm - 4:00 pm

Description
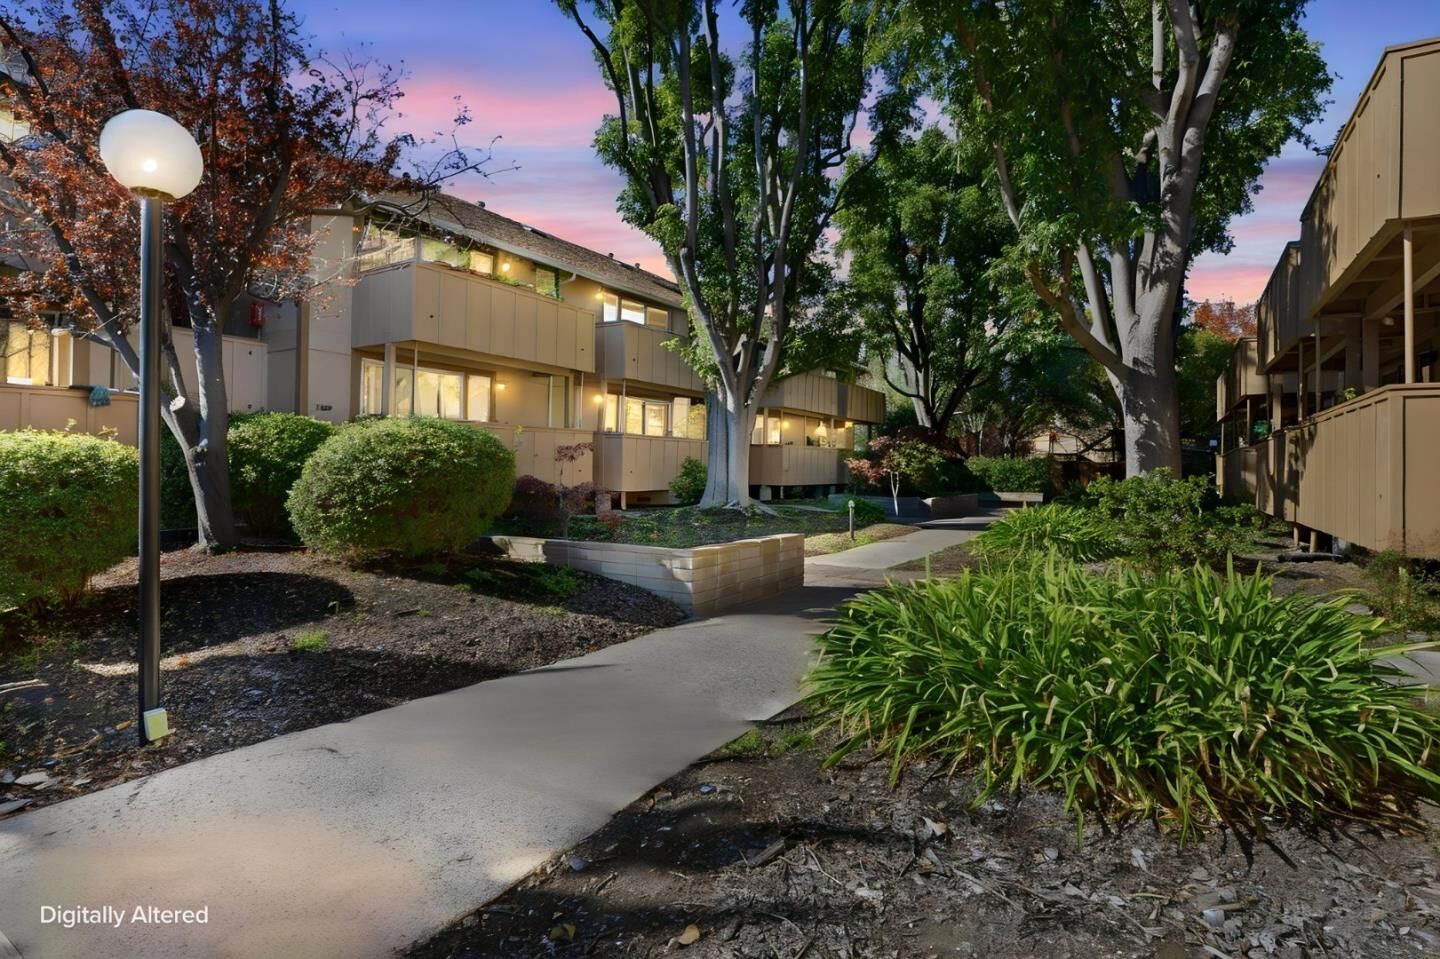
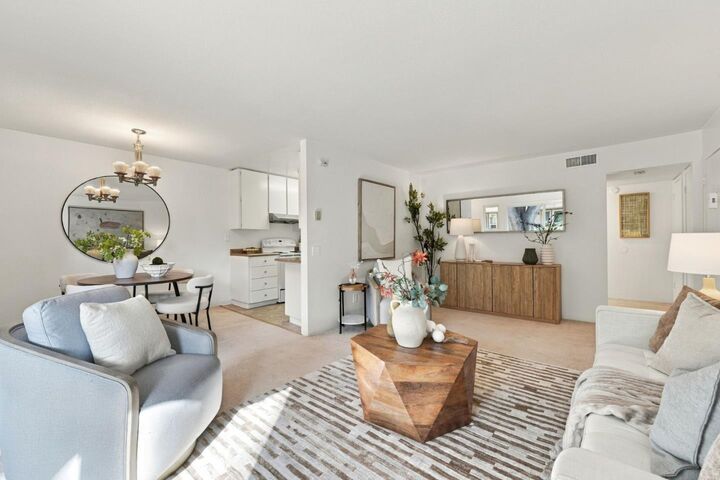
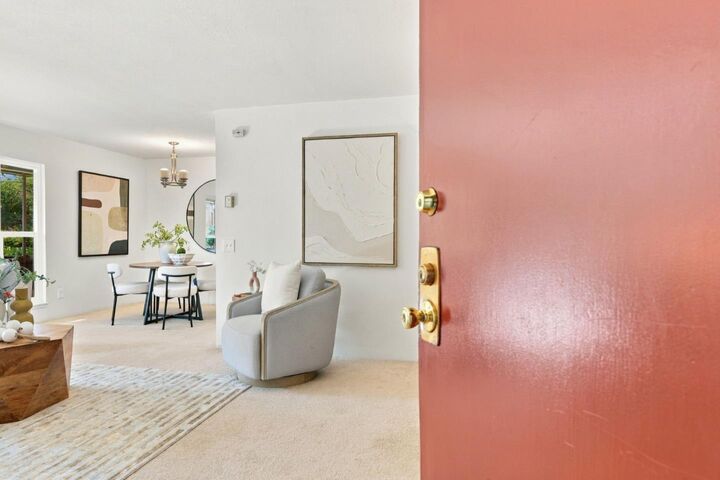
Here is your opportunity to get into the world-renowned City of Palo Alto with prized Palo Alto public schools and curated Palo Alto lifestyles. Perfect for 1st time home buyer to get out being a tenant or great for investors. This move-in ready condo has one of the best location inside Oregon Green condo complex -- quietly tucked away at the back facing a park-like central courtyard. Oregon Green has convenient access to Stanford, major Silicon Valley employers, and close to the dog lovers Greer Park and sought-after Midtown Shopping Center. The well-designed interior space is efficient, light and bright w/sliding glass door leading to an expansive balcony framed by mature trees & verdant foliage. Freshly painted interior walls; newer double paned windows and sliding glass doors. Gently remodeled kitchen & bath. In-unit laundry closet with newer stackable washer & dryer; central forced air heating. 1 assigned covered carport parking (comes w/a huge storage room) + 1 parking tag for a 2nd car parking in the complex parking lot. EV car charging station installation is permited by HOA inside assigned carport. Renowned Palo Alto public schools; plus, Ohlone elementary (Palo Alto Unified school district's alternative/choice elementary school) is down the street on Amarillo Avenue
MLS #:
ML82067560
ML82067560
Type
Condo
Condo
Year Built
1972
1972
School District
481
481
County
Santa Clara County
Santa Clara County
Listed By
Julie Lau, DRE #01052924 CA, Coldwell Banker Realty, Contact: 650-208-2287
Source
MLSlistings Inc.
Last checked Nov 18 2026 at 6:28 PM GMT+0000
MLSlistings Inc.
Last checked Nov 18 2026 at 6:28 PM GMT+0000
Bathroom Details
- Full Bathroom: 1
Interior Features
- Washer / Dryer
- Inside
Kitchen
- Garbage Disposal
- Dishwasher
- Oven Range
- Oven Range - Electric
- Exhaust Fan
- Refrigerator
Subdivision
- Oregon Green Homeowner Assoc.
Property Features
- Community Pool
- Playground
- Foundation: Other
Heating and Cooling
- Central Forced Air
- None
Pool Information
- Community Facility
- Pool - Heated
- Pool - In Ground
Homeowners Association Information
- Dues: $798/MONTHLY
Flooring
- Tile
- Carpet
Exterior Features
- Roof: Other
Utility Information
- Utilities: Water - Public, Public Utilities
- Sewer: Sewer Connected
School Information
- Elementary School: Palo Verde Elementary
- Middle School: Jane Lathrop Stanford Middle
- High School: Palo Alto High
Garage
- Guest / Visitor Parking
- Common Parking Area
- Assigned Spaces
- Covered Parking
Stories
- 1
Living Area
- 906 sqft
Additional Information: Palo Alto | 650-208-2287
Location
Estimated Monthly Mortgage Payment
*Based on Fixed Interest Rate withe a 30 year term, principal and interest only
Listing price
Down payment
%
Interest rate
%Mortgage calculator estimates are provided by Coldwell Banker Real Estate LLC and are intended for information use only. Your payments may be higher or lower and all loans are subject to credit approval.
Disclaimer: The data relating to real estate for sale on this website comes in part from the Broker Listing Exchange program of the MLSListings Inc.TM MLS system. Real estate listings held by brokerage firms other than the broker who owns this website are marked with the Internet Data Exchange icon and detailed information about them includes the names of the listing brokers and listing agents. Listing data updated every 30 minutes.
Properties with the icon(s) are courtesy of the MLSListings Inc.
Listing Data Copyright 2026 MLSListings Inc. All rights reserved. Information Deemed Reliable But Not Guaranteed.
Properties with the
 icon(s) are courtesy of the MLSListings Inc.
Listing Data Copyright 2026 MLSListings Inc. All rights reserved. Information Deemed Reliable But Not Guaranteed.


