
 Listed by MLSlistings Inc. / Listed By: Clara Lee, Coldwell Banker Realty - Contact: 408-568-5576
 32333 Jacklynn Drive Union City, CA 94587
Active (1 Days)
$1,549,888 (USD)
OPEN HOUSE TIMES
-
OPENSat, Sep 191:30 pm - 4:30 pm
-
OPENSun, Sep 201:30 pm - 4:30 pm

Description
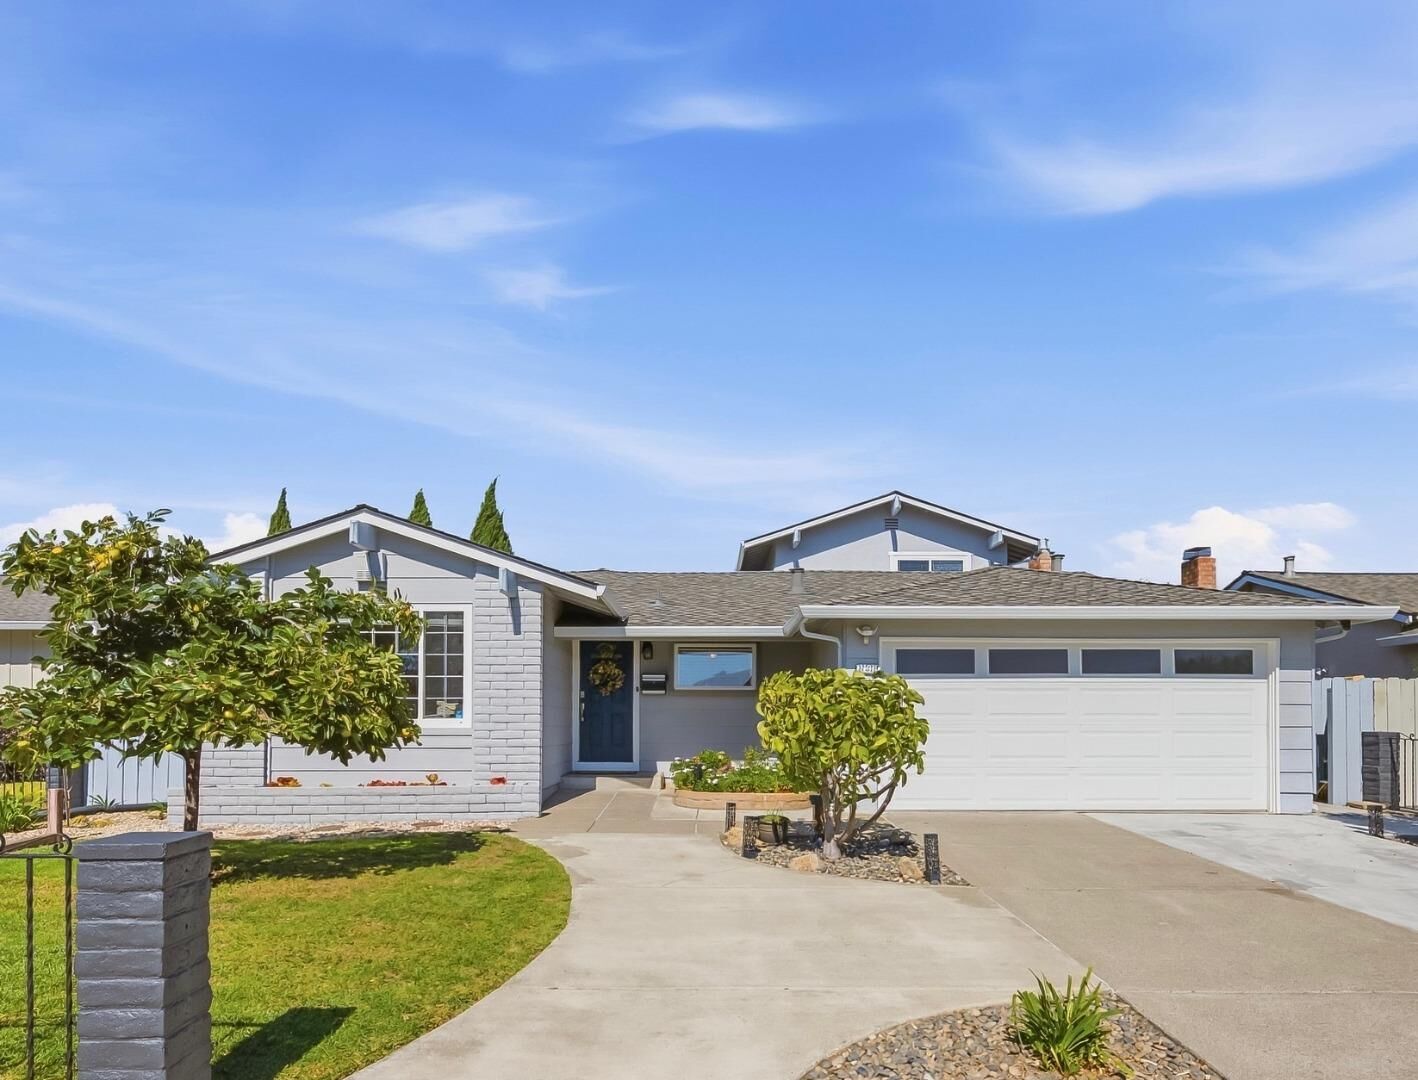
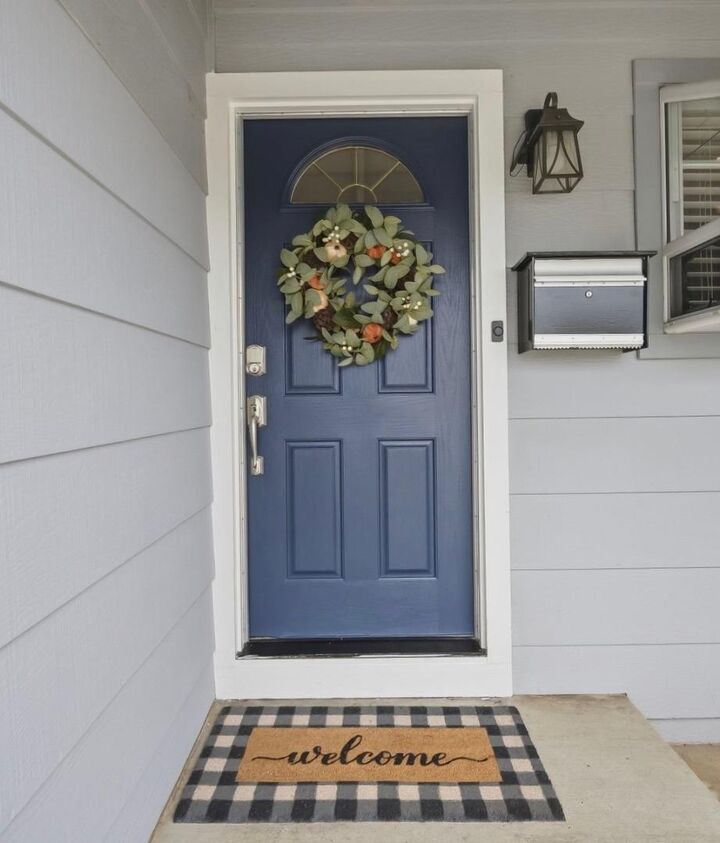
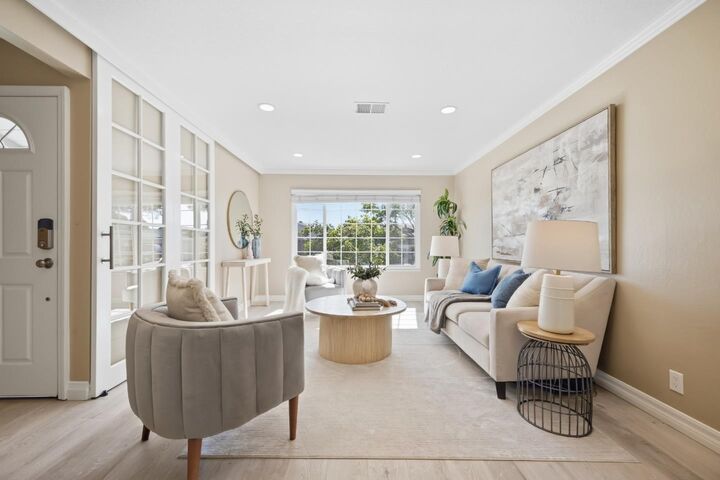
Get ready to fall in love with this beautifully updated approx 2,527 SF Town & Country home offering 5 bedrooms & 3 full bathrooms. Ideal for larger households, the versatile floor plan features a primary suite, 2 bedrooms & hall bath on the main level, plus 2 upstairs bedrooms & hall bath with double vanity giving privacy & flexibility. The light-filled interior showcases LED recessed lighting, dual-pane windows, French doors & stylish Pergo waterproof laminate flooring. The gourmet kitchen features 36 Smeg professional freestanding gas range, LG French door refrigerator w/ InstaView Door-in-Door & KitchenAid dishwasher w/ illuminated interior & window. A spacious bonus flex room provides endless opportunities for entertaining, playroom or hobby space open to a tranquil backyard retreat w/ a wisteria-covered dining pergola & raised garden beds. Recent updates incl fresh paint, newer closet doors on main level & Certainteed Presidential roof. This home is conveniently located about a mile from highly rated Delaine Eastin Elem (9/10 per GreatSchools) with easy access to the Dumbarton Bridge for commuting to Peninsula workplaces. Enjoy being only minutes to Coyote Hills Regional Park, Don Edwards National Wildlife Refuge, Ardenwood Historic Farm, 99 Ranch Market, Costco & Kaiser.
MLS #:
ML82061768
ML82061768
Lot Size
6,000 SQFT
6,000 SQFT
Type
Single-Family Home
Single-Family Home
Year Built
1973
1973
School District
1650
1650
County
Alameda County
Alameda County
Listed By
Clara Lee, DRE #01723333 CA, Coldwell Banker Realty, Contact: 408-568-5576
Source
MLSlistings Inc.
Last checked Sep 18 2026 at 8:17 PM GMT+0000
MLSlistings Inc.
Last checked Sep 18 2026 at 8:17 PM GMT+0000
Bathroom Details
- Full Bathrooms: 3
Interior Features
- Dryer
- Washer
- In Garage
Kitchen
- Garbage Disposal
- Dishwasher
- Oven Range - Gas
- Hood Over Range
- Ice Maker
- Refrigerator
- Countertop - Quartz
Property Features
- Back Yard
- Balcony / Patio
- Sprinklers - Auto
- Sprinklers - Lawn
- Storage Shed / Structure
- Fireplace: Family Room
- Fireplace: Insert
- Foundation: Concrete Perimeter
Heating and Cooling
- Central Forced Air - Gas
- None
Flooring
- Tile
- Laminate
- Carpet
Exterior Features
- Roof: Composition
Utility Information
- Utilities: Water - Public, Public Utilities
- Sewer: Sewer - Public
- Energy: Double Pane Windows
School Information
- Elementary School: Delaine Eastin Elementary
- High School: James Logan High
Garage
- Attached Garage
Stories
- 2
Living Area
- 2,527 sqft
Additional Information: Palo Alto | 408-568-5576
Location
Estimated Monthly Mortgage Payment
*Based on Fixed Interest Rate withe a 30 year term, principal and interest only
Listing price
Down payment
%
Interest rate
%Mortgage calculator estimates are provided by Coldwell Banker Real Estate LLC and are intended for information use only. Your payments may be higher or lower and all loans are subject to credit approval.
Disclaimer: The data relating to real estate for sale on this website comes in part from the Broker Listing Exchange program of the MLSListings Inc.TM MLS system. Real estate listings held by brokerage firms other than the broker who owns this website are marked with the Internet Data Exchange icon and detailed information about them includes the names of the listing brokers and listing agents. Listing data updated every 30 minutes.
Properties with the icon(s) are courtesy of the MLSListings Inc.
Listing Data Copyright 2026 MLSListings Inc. All rights reserved. Information Deemed Reliable But Not Guaranteed.
Properties with the
 icon(s) are courtesy of the MLSListings Inc.
 Listing Data Copyright 2026 MLSListings Inc. All rights reserved. Information Deemed Reliable But Not Guaranteed.


